
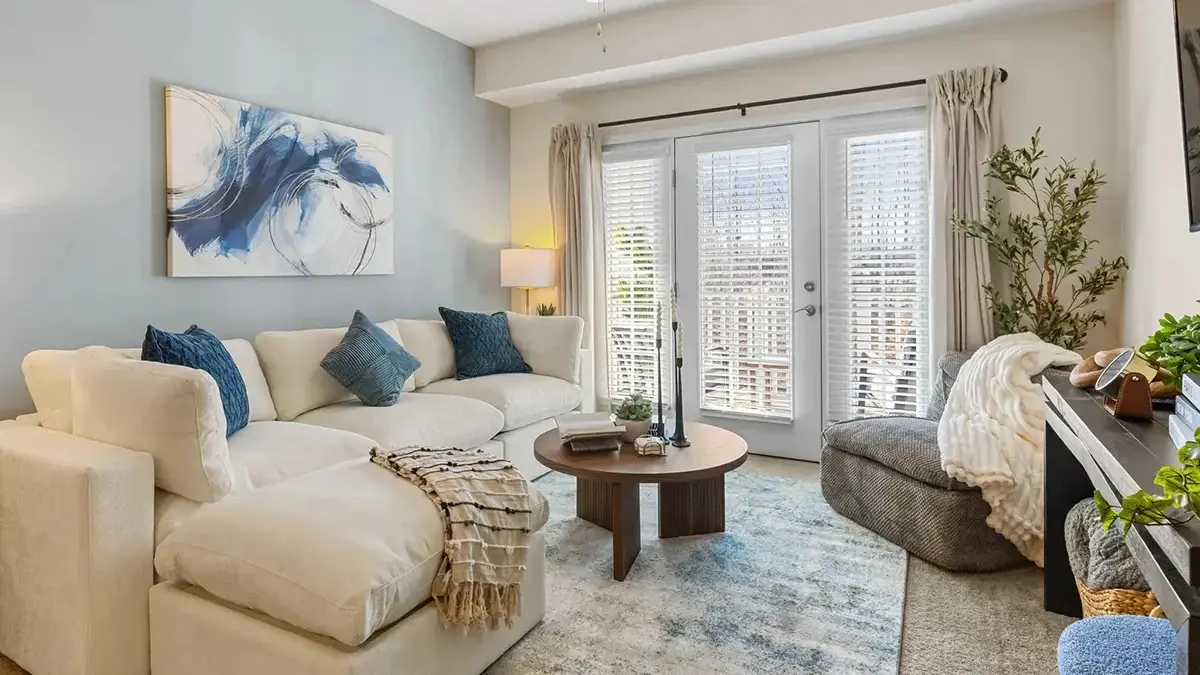
An apartment floor plan should support how you live, work, recharge, and grow. The right layout creates ease in your daily routine while offering flexibility for what comes next. Whether you are considering a one-bedroom, a spacious loft, or a residence with a private garage, thoughtful design makes all the difference.
Instead of focusing only on square footage, consider how each space functions and how it aligns with your lifestyle goals.
In This Article:
Start With Lifestyle, Not Just Layout

Before narrowing your search, think through your daily rhythm.
- Do you work remotely full-time or occasionally?
- How often do you host guests?
- Do you need defined spaces for focus and privacy?
- Would a separate workspace improve productivity?
- Are you planning for lifestyle changes in the next few years?
The best floor plan feels intuitive. Movement from entry to kitchen to living space should feel natural. Bedrooms should offer separation without isolation. Flexibility is often more important than size.
One-Bedroom Residences: Elevated Simplicity
A well-designed one-bedroom apartment can feel refined and intentional. These layouts are ideal for professionals and individuals who value streamlined living.
Look for:
- Open kitchen and living areas that encourage connection
- Defined dining space
- Generous closet storage
- Efficient use of square footage
When layout efficiency is strong, a one-bedroom feels expansive rather than compact.
Two-Bedroom Layouts: Everyday Versatility
Two-bedroom residences offer balance. They provide flexibility without unnecessary excess.
The second bedroom can function as:
- A private home office
- A guest suite
- A wellness or fitness room
- A nursery
- A roommate arrangement
For many residents, this configuration supports both work and relaxation while maintaining privacy between spaces.
Three-Bedroom Homes: Designed for Flexibility
Three-bedroom layouts provide room to grow and adapt. Whether for families, shared living, or professionals who prefer dedicated rooms for work and study, this option reduces the likelihood of outgrowing your home too quickly.
Common benefits include:
- Separation between living and sleeping areas
- Multiple bathrooms in many designs
- Distributed storage throughout
- Dedicated rooms for long-term planning
These layouts often anchor the living area at the center of the home, creating a natural gathering space while preserving bedroom privacy.
Apartments with Lofts: Architectural Dimension and Creative Space
Loft-style apartments add architectural interest and vertical dimension. High ceilings and open upper levels create a sense of spaciousness that extends beyond square footage.
Lofts are especially appealing for:
- Remote professionals who want a dedicated workspace
- Creative pursuits such as art, music, or design
- A secondary lounge or reading retreat
- A guest sleeping area
The visual separation of levels allows residents to define their space intentionally. Loft layouts often feel contemporary and expansive, making them ideal for those who appreciate design-forward living.
Apartments with Garages: Privacy, Protection, and Ease
An apartment with an attached or private garage adds everyday ease while enhancing privacy and protection.
Benefits often include:
- Direct access to your residence
- Shelter from weather throughout the year
- Additional storage for outdoor gear or seasonal items
- A secure space for bicycles, fitness equipment, or recreational tools

Choosing a residence that accommodates evolving transportation needs can be a smart investment in both convenience and future readiness.
Even if you do not need a private garage, it is worth considering whether the community offers convenient electric vehicle charging. As more drivers transition to EVs, having access to nearby charging stations provides long-term flexibility and supports sustainable living.
How to Confidently Compare Floor Plans
When evaluating apartment floor plans, look beyond the number of bedrooms. The details within the layout often determine whether a home simply works or truly elevates daily living.
Start with a list of non-negotiables, then identify features that would meaningfully enhance your routine.
As you compare options, ask yourself:
- Do the kitchens feel durable yet modern, with features like granite countertops, stainless steel appliances, or an island with breakfast bar seating?
- Is there a separate dining area for hosting or intentional meals?
- Would a loft with an additional half bath create the ideal space for work, creativity, or guests?
- Is there a fireplace for added warmth and ambiance in select homes?
- Does the layout offer wood-look flooring for durability and style?
- Are walk-in closets available to simplify organization?
- Is a full-size washer and dryer included for everyday ease?
- Are private garages available, and if not needed now, does the community provide EV charging options for future flexibility?
- Is 24-hour emergency maintenance available for peace of mind?
- If you have pets, is the community welcoming and thoughtfully designed for pet owners?
Next:
- Review room dimensions carefully.
- Visualize your current furniture placement.
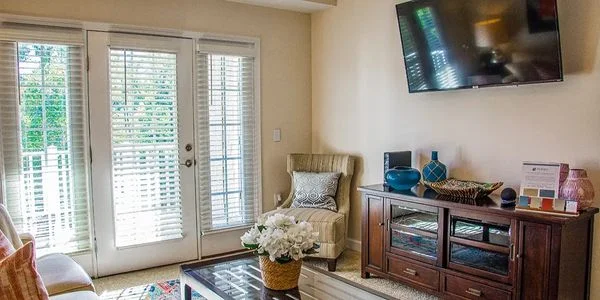
- Consider ceiling height and how natural light will interact with the space.
- Think about how the layout will support you two to three years from now.
A truly refined apartment should feel adaptable, spacious, and intentionally designed. When the architectural details, storage solutions, and finishes align with your lifestyle, the decision becomes clear.
Explore Refined Floor Plans at The Reserve at Belvedere
At The Reserve at Belvedere in Charlottesville, VA, one-, two-, and three-bedroom residences, loft-style layouts, and select homes with private garages are designed to support elevated living. Each floor plan balances openness and privacy while prioritizing natural light, thoughtful storage, and modern finishes.
Explore available layouts to compare dimensions and envision how each design supports your routine. Browse the photo gallery to experience the architectural details, or take a virtual tour to see how loft spaces and garage-access homes enhance everyday comfort.
When your floor plan complements your lifestyle, home feels effortless. Discover a residence designed for flexibility, comfort, and refined living at The Reserve at Belvedere.


(434) 296-6200